
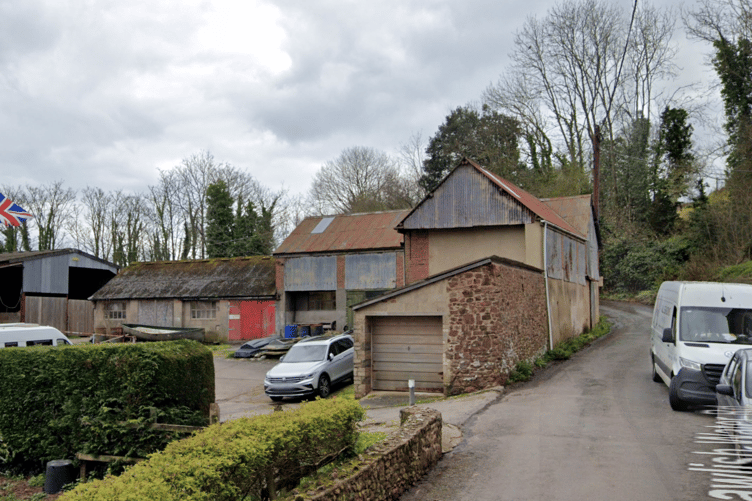
PLANS to redevelop a site on the outskirts of Dawlish with up to nine new homes have been refused by Teignbridge Council.
The application concerned Shivertone on Lower Dawlish Road, pictured, where developers had proposed demolishing three existing buildings and replacing them with between five and nine residential properties.
However, the council refused Permission in Principle, concluding that the site was unsuitable for residential development because of its location in the countryside and concerns about sustainability and the loss of existing commercial and agricultural uses.
In its decision, the council said the proposal would introduce up to nine homes outside defined settlement boundaries, where residential development is considered inappropriate under the Teignbridge Local Plan.
It also raised concerns about the site’s accessibility, pointing to its distance from the nearest settlement, lack of nearby facilities and limited pubic transport provision.
The decision notice, published on November 2, highlighted the absence of pavements and safe pedestrian access, arguing that future residents would be heavily reliant on private cars.
The council said this conflicted with local and national planning policies designed to promote sustainable development and reduce dependence on car travel.
A further reason for refusal was the proposed loss of commercial use; Teignbridge concluded that this loss had not been justified.
The plans attracted objections from Dawlish Town Council, as well as several members of the public, with concerns raised about increased traffic, pedestrian safety and the potential impact on local wildlife.
The applicant had argued that the redevelopment would make more efficient use of the existing site, which currently comprises a yard and three buildings divided into several units.



Supporting documents suggested the scheme could reduce vehicle movements and encourage more sustainable transport, while also delivering ecological enhancements, improved drainage and changes to improve the site’s appearance within the rural landscape.
The proposed homes would have been restricted to primary residences. The plans also included electric vehicle charging points and secure, covered bike storage.
Comments
We've recently changed our login process. If you have an account for commenting, you will need to re-register on the login window.
This article has no comments yet. Be the first to leave a comment.